

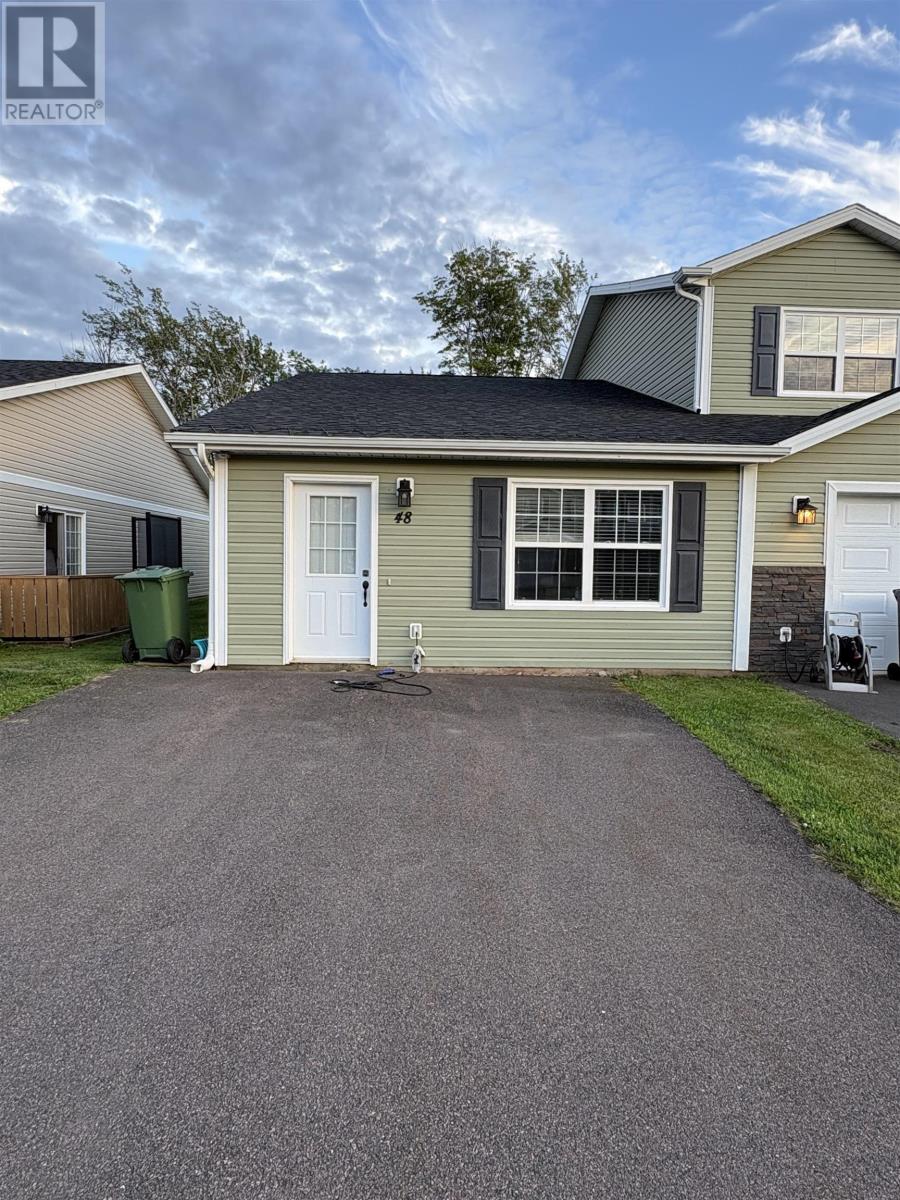
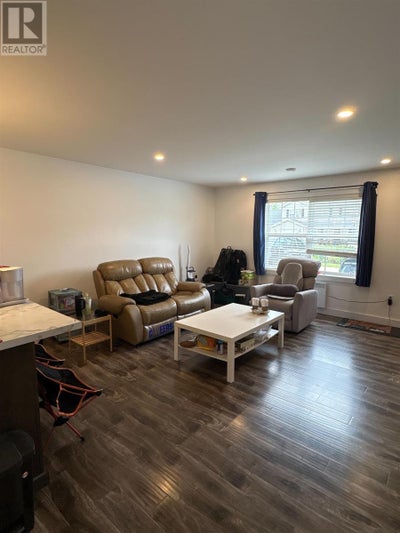
48 Autumn LaneStratford, PE C1B 4B1
Description
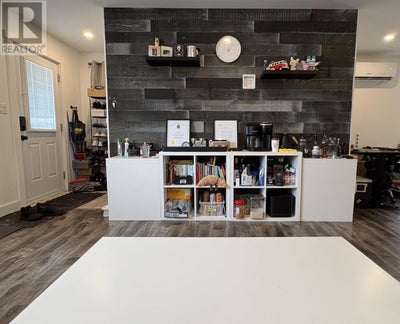
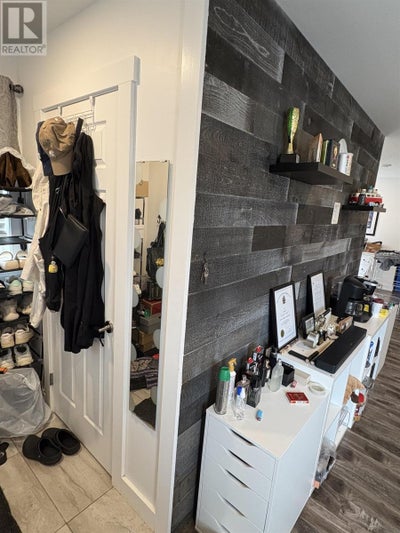
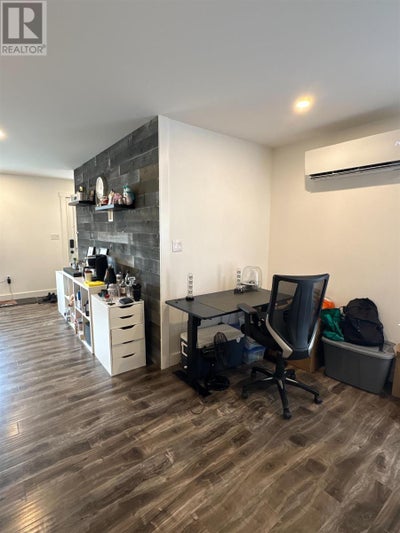
Welcome to this immaculate, light-filled condo situated in the highly desirable Forest Trails Subdivision in the heart of Stratford! Enjoy modern, hassle-free living in this exceptional end-unit residence that combines comfort, privacy, and energy efficiency. Key Highlights: Bright & Spacious End-Unit Layout: As a prime end unit, this home boasts an abundance of natural light throughout its 1,134 sq. ft. of single-level living space. Upgraded Comfort & Efficiency: Features enhanced insulation that outperforms standard units, keeping your home cozy year-round while keeping utility bills low. Additionally, an integrated roof snow-melting system provides peace of mind and protection during winter months. Open-Concept Living: The generous living, dining, and kitchen areas seamlessly flow together, creating an ideal setting for entertaining guests or everyday relaxation. Private Suite & Accommodations: Primary Bedroom featuring a spacious walk-in closet and a private ensuite bath. A second well-sized bedroom paired with a full secondary bathroom/laundry area. Low-Maintenance Lifestyle: The $350/month condo fee covers grass cutting, snow removal, and exterior maintenance, allowing you to enjoy an stress-free lifestyle. Quiet & Premium Community: Located in a quiet, pristine neighborhood surrounded by scenic walking trails. The condo board enforces rental and short-term rental restrictions, ensuring a peaceful, well-maintained, and owner-centric residential environment. (id:31684)
Property Information
- Property type
- Residential
- Sub-type
- Condominium
- Year built
- 2017
- Living area
- 1,134 Sq Ft
- Lot size
- 0.10 acres
- Lot dimensions
- 0.1
- Ownership
- Condo/Strata
- Listing #
- 202621137
Property Features
- Appliances
- Cooktop · Washer · Refrigerator · Dishwasher · Dryer
- Heating
- Electric · Radiant
- Flooring
- Tile · Laminate · Ceramic Tile
- Basement
- None
- Parking
- Paved
- Lot features
- Level
- Construction
- Vinyl Siding
- Foundation
- Slab
- Sewer
- Public Sewer
- Water source
- Public
Rooms
Main level
- Primary Bedroom12. X 12.
- Ensuite (# pieces 2-6)5.6 X 5.
- Bath (# pieces 1-6)8. X 8.
- Bedroom10. X 12.
- Dining Room11. X 12.
- Kitchen12. X 9.
- Laundry5. X 6.
- Living Room14. X 17.
Financial Details
- HOA
- $350 / MonthlyAssociation: Condo Corp # Queens County 47
- Annual taxes
- $3,077Tax year 2026
- Parcel number
- 1082759

Listing Courtesy: ROYAL LEPAGE PRINCE EDWARD REALTY
Data Terms of Use
This website is operated by Pamela Foy, a brokerage who is a member of The Canadian Real Estate Association (CREA). The content on this website is owned or controlled by CREA. By accessing this website, the user agrees to be bound by these terms of use as amended from time to time, and agrees that these terms of use constitute a binding contract between the user, Pamela Foy, and CREA.
Copyright
The content on this website is protected by copyright and other laws, and is intended solely for the private, non-commercial use by individuals. Any other reproduction, distribution or use of the content, in whole or in part, is specifically prohibited. Prohibited uses include commercial use, “screen scraping”, “database scraping”, and any other activity intended to collect, store, reorganize or manipulate the content of this website.
Trademarks
REALTOR®, REALTORS®, and the REALTOR® logo are certification marks that are owned by REALTOR® Canada Inc. and licensed exclusively to The Canadian Real Estate Association (CREA). These certification marks identify real estate professionals who are members of CREA and who must abide by CREA’s By-Laws, Rules, and the REALTOR® Code. The MLS® trademark and the MLS® logo are owned by CREA and identify the professional real estate services provided by members of CREA.
Liability and Warranty Disclaimer
The information contained on this website is based in whole or in part on information that is provided by members of CREA, who are responsible for its accuracy. CREA reproduces and distributes this information as a service for its members, and assumes no responsibility for its completeness or accuracy.
Amendments
Pamela Foy may at any time amend these Terms of Use by updating this posting. All users of this site are bound by these amendments should they wish to continue accessing the website, and should therefore periodically visit this page to review any and all such amendments.
Stratford Market Statistics
How this home compares to 190 active listings in Stratford, PE
| Stratford median | This listing | |
|---|---|---|
| Median listing price | $491,139 | $299,000 |
| Median days on market | 77 | — |
| Median Sq Ft | 1,800 | 1,134 |
| Median price / Sq Ft | $265 | $264 |
Market statistics compiled from active EXIT Realty® and MLS listings in Stratford, PE.
Location
Commute Calculator
Explore commute times from 48 Autumn Lane, Stratford, PE C1B 4B1.
More homes to consider
View similar homes View nearby homes


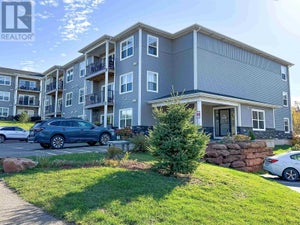

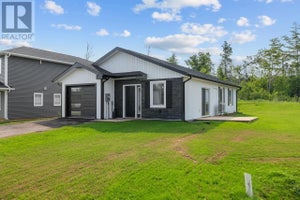
Similar Home Values
Comparable nearby listings and their asking prices.
| Address | Price | Beds | Baths | Sq Ft |
|---|---|---|---|---|
| 308 204 Shakespeare Drive, Stratford, PE | $279,900 | 2 | 1 | — |
| 306 204 Shakespeare Drive, Stratford, PE | $275,000 | 2 | 1 | — |
| 305 204 Shakespeare Drive, Stratford, PE | $274,800 | 2 | 1 | — |
| 108 210 Shakespeare Drive, Stratford, PE | $330,500 | 2 | 2 | — |