



23 Hillside DriveCharlottetown, PE C1A 6H9
Description
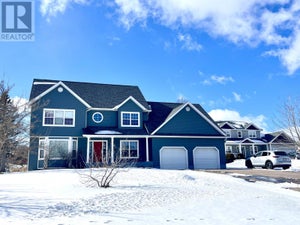
Nestled on a beautifully landscaped 0.83-acre lot in the heart of Sherwood, this exceptional property offers a rare opportunity to enjoy privacy, space, and convenience all within the city. Surrounded by mature trees and lush greenery, the home is set back from the road, creating a peaceful retreat just minutes from schools, shopping, parks, and all amenities. The charming exterior features a welcoming covered wraparound veranda, perfect for enjoying your morning coffee or relaxing with family and friends. Inside, the home offers a spacious layout designed for comfortable everyday living and entertaining. Large windows invite natural light throughout while providing picturesque views of the stunning grounds. It boasts 4 bedrooms, 3.5 bathrooms and a large bonus room above the garage. As well as second floor laundry. The primary bedroom features a 4 piece ensuite bath and large windows that allow for plenty of natural light. The main floor features a large den with a wood-burning fireplace and patio doors leading to the deck. A separate formal dining room off the kitchen allows plenty of space for entertaining, there is also a living room and a half bath. The expansive lot provides endless possibilities for gardening, recreation, and outdoor enjoyment, with plenty of room for children, pets, and family gatherings. A double attached garage offers convenience and additional storage, while the mature landscaping creates a park-like setting rarely found within city limits. Properties of this size and calibre in Sherwood are increasingly difficult to find. Combining the serenity of country-style living with the convenience of a sought-after Charlottetown location, this is a truly special property that must be seen to be appreciated. (id:31684)
Property Information
- Property type
- Residential
- Sub-type
- Single Family Residence
- Structure type
- House
- Year built
- 1996
- Stories
- 2
- Living area
- 2,016 Sq Ft
- Lot dimensions
- 0.83
- Ownership
- Freehold
- Listing #
- 202613593
Property Features
- Interior
- Central Vacuum
- Appliances
- Cooktop · Washer · Refrigerator · Dishwasher · Dryer · Freezer
- Heating
- Forced Air · Oil · Electric · Wood
- Flooring
- Hardwood · Ceramic Tile
- Basement
- Unfinished · Full
- Parking
- Paved · Attached
- Sewer
- Public Sewer
- Water source
- Public
Rooms
Main level
- Foyer7 X 17
- Mud room4.9 X 4.4
- Dining Room10 X 13
- Family Room16.2 X 14.7
- Kitchen14 X 9
- Living Room11 X 13
Second level
- Bath (# pieces 1-6)7 X 5
- Primary Bedroom11 X 15
- Ensuite (# pieces 2-6)6 X 16
- Bedroom10 X 9
- Bedroom10 X 10
- Bedroom9 x 10
- Game Room23 X 13
- Laundry5.2 X 13
Financial Details
- Annual taxes
- $4,818Tax year 2026
- Parcel number
- 766295

Listing Courtesy: RE/MAX CHARLOTTETOWN REALTY
Data Terms of Use
This website is operated by Pamela Foy, a brokerage who is a member of The Canadian Real Estate Association (CREA). The content on this website is owned or controlled by CREA. By accessing this website, the user agrees to be bound by these terms of use as amended from time to time, and agrees that these terms of use constitute a binding contract between the user, Pamela Foy, and CREA.
Copyright
The content on this website is protected by copyright and other laws, and is intended solely for the private, non-commercial use by individuals. Any other reproduction, distribution or use of the content, in whole or in part, is specifically prohibited. Prohibited uses include commercial use, “screen scraping”, “database scraping”, and any other activity intended to collect, store, reorganize or manipulate the content of this website.
Trademarks
REALTOR®, REALTORS®, and the REALTOR® logo are certification marks that are owned by REALTOR® Canada Inc. and licensed exclusively to The Canadian Real Estate Association (CREA). These certification marks identify real estate professionals who are members of CREA and who must abide by CREA’s By-Laws, Rules, and the REALTOR® Code. The MLS® trademark and the MLS® logo are owned by CREA and identify the professional real estate services provided by members of CREA.
Liability and Warranty Disclaimer
The information contained on this website is based in whole or in part on information that is provided by members of CREA, who are responsible for its accuracy. CREA reproduces and distributes this information as a service for its members, and assumes no responsibility for its completeness or accuracy.
Amendments
Pamela Foy may at any time amend these Terms of Use by updating this posting. All users of this site are bound by these amendments should they wish to continue accessing the website, and should therefore periodically visit this page to review any and all such amendments.
Charlottetown Market Statistics
How this home compares to 490 active listings in Charlottetown, PE
| Charlottetown median | This listing | |
|---|---|---|
| Median listing price | $501,205 | $689,000 |
| Median days on market | 75 | — |
| Median Sq Ft | 1,688 | 2,016 |
| Median price / Sq Ft | $269 | $342 |
Market statistics compiled from active EXIT Realty® and MLS listings in Charlottetown, PE.
Location
Commute Calculator
Explore commute times from 23 Hillside Drive, Charlottetown, PE C1A 6H9.
More homes to consider
View similar homes View nearby homes



Similar Home Values
Comparable nearby listings and their asking prices.
| Address | Price | Beds | Baths | Sq Ft |
|---|---|---|---|---|
| 193 Mount Edward Road, Charlottetown, PE | $659,000 | 4 | 4 | — |
| 9 Ash Drive, Charlottetown, PE | $659,000 | 4 | 4 | — |
| 16 Montgomery Drive, Charlottetown, PE | $599,000 | 4 | 3 | — |
| 30 MACARTHUR Drive, Charlottetown, PE | $749,000 | 5 | 3 | — |