

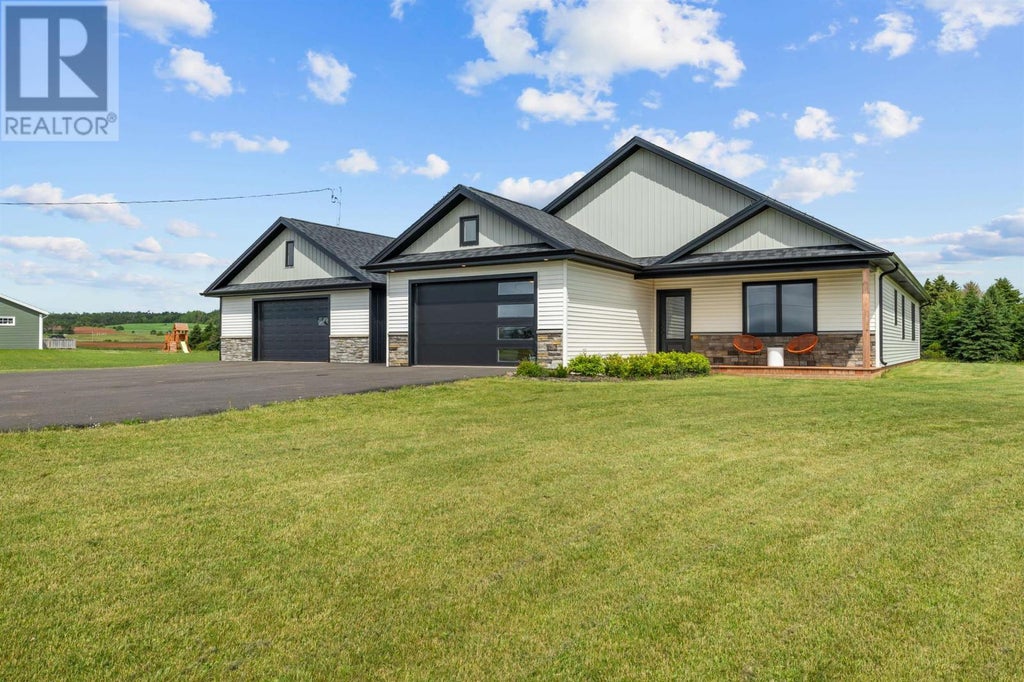
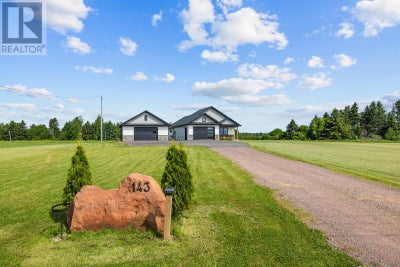

143 Wharf RoadNine Mile Creek, PE C0A 1H2
Description
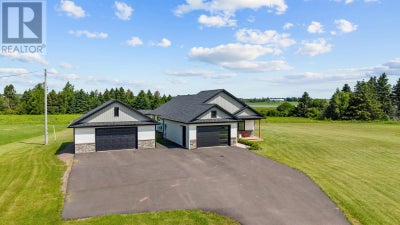
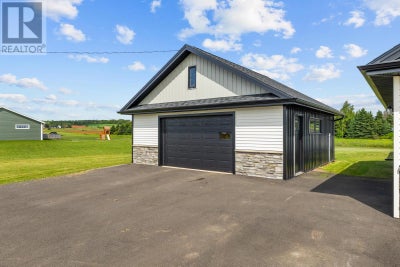
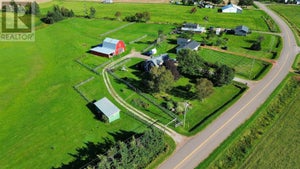
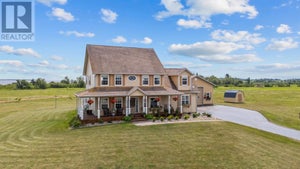
Welcome to 143 Wharf Road, Nine Mile Creek, a beautifully custom-built home set on just over 2 acres with stunning views of the Northumberland Strait. Located just minutes from Cornwall, this exceptional 3 bedroom, 2-bathroom home combines modern comfort, quality craftsmanship, and peaceful coastal living. The bright, open-concept layout is perfect for both everyday living and entertaining. A custom kitchen flows seamlessly into the dining area and spacious living room, where an elegant tray ceiling with LED accent lighting creates a warm and inviting atmosphere. The spacious primary suite is a private retreat, featuring a walk-in closet and a luxurious ensuite complete with a custom walk-in shower. Two additional generously sized bedrooms, along with a convenient office nook, provide plenty of space for family, guests, or working from home. Designed for easy one-level living, the home also includes a large laundry room with direct access to the attached garage. A second detached garage offers abundant storage and workshop space while a large storage shed provides easy access for lawn equipment and outdoor tools. Just a 2-minute walk to the harbour, with nearby beaches and golf courses, this property offers the perfect blend of tranquility and recreation. Built just four years ago, this meticulously maintained home promises years of low-maintenance living in one of PEI's most desirable coastal communities. Whether you're looking for a year-round residence or a peaceful retreat with breathtaking water views, 143 Wharf Road is a property you won't want to miss. (id:31684)
Property Information
- Property type
- Residential
- Sub-type
- Single Family Residence
- Structure type
- House
- Year built
- 2022
- Living area
- 1,650 Sq Ft
- Lot dimensions
- 2.06
- Ownership
- Freehold
- Listing #
- 202616049
Property Features
- Appliances
- Dryer · Cooktop · Washer · Refrigerator · Dishwasher · Range Hood
- Heating
- Radiant · Electric
- Flooring
- Laminate · Ceramic Tile
- Basement
- None
- Parking
- Paved · Heated Garage · Detached
- Construction
- Vinyl Siding
- Sewer
- Septic Tank
- Water source
- Well
Rooms
Main level
- Primary Bedroom12x15
- Ensuite (# pieces 2-6)6x15
- Eat in kitchen16x18
- Bedroom10x15
- Bedroom11x13.5
- Laundry8.5x14
- Living Room16x16
Financial Details
- Annual taxes
- $4,354Tax year 2026
- Parcel number
- 1149277

Listing Courtesy: COLDWELL BANKER/PARKER REALTY
Data Terms of Use
This website is operated by Pamela Foy, a brokerage who is a member of The Canadian Real Estate Association (CREA). The content on this website is owned or controlled by CREA. By accessing this website, the user agrees to be bound by these terms of use as amended from time to time, and agrees that these terms of use constitute a binding contract between the user, Pamela Foy, and CREA.
Copyright
The content on this website is protected by copyright and other laws, and is intended solely for the private, non-commercial use by individuals. Any other reproduction, distribution or use of the content, in whole or in part, is specifically prohibited. Prohibited uses include commercial use, “screen scraping”, “database scraping”, and any other activity intended to collect, store, reorganize or manipulate the content of this website.
Trademarks
REALTOR®, REALTORS®, and the REALTOR® logo are certification marks that are owned by REALTOR® Canada Inc. and licensed exclusively to The Canadian Real Estate Association (CREA). These certification marks identify real estate professionals who are members of CREA and who must abide by CREA’s By-Laws, Rules, and the REALTOR® Code. The MLS® trademark and the MLS® logo are owned by CREA and identify the professional real estate services provided by members of CREA.
Liability and Warranty Disclaimer
The information contained on this website is based in whole or in part on information that is provided by members of CREA, who are responsible for its accuracy. CREA reproduces and distributes this information as a service for its members, and assumes no responsibility for its completeness or accuracy.
Amendments
Pamela Foy may at any time amend these Terms of Use by updating this posting. All users of this site are bound by these amendments should they wish to continue accessing the website, and should therefore periodically visit this page to review any and all such amendments.
Nine Mile Creek Market Statistics
How this home compares to 7 active listings in Nine Mile Creek, PE
| Nine Mile Creek median | This listing | |
|---|---|---|
| Median listing price | $683,333 | $669,000 |
| Median days on market | 86 | — |
| Median Sq Ft | 2,233 | 1,650 |
| Median price / Sq Ft | $295 | $405 |
Market statistics compiled from active EXIT Realty® and MLS listings in Nine Mile Creek, PE.
Location
Commute Calculator
Explore commute times from 143 Wharf Road, Nine Mile Creek, PE C0A 1H2.
More homes to consider
View similar homes View nearby homes



Similar Home Values
Comparable nearby listings and their asking prices.
| Address | Price | Beds | Baths | Sq Ft |
|---|---|---|---|---|
| 25 Tatlock Lane, Rice Point, PE | $650,000 | 3 | 3 | 1,900 |
| 31 Sanford Lane, New Dominion, PE | $699,000 | 4 | 3 | — |
| 6452 RTE 19, Canoe Cove, PE | $649,000 | 4 | 2 | 1,376 |
| 58 Wards Landing, Rocky Point, PE | $585,000 | 3 | 2 | — |