



113 Greensview DriveStratford, PE C1B 1N2
Description
113 Greensview Drive is a two story detached home offering 2,248 square feet, featuring 4 bedrooms and 3.5 bathrooms. Situated on a prominent corner lot, the property includes a 505 square foot heated garage equipped with a specialized storage system added in 2023. Recent high end updates define the interior, most notably a 2025 kitchen remodel featuring a large center island, Decton countertops, a new backsplash, and a modern sink and faucet. The homes mechanical systems have been significantly upgraded, including the installation of an air exchanger and heat pump in 2020, a new water heater in 2023, and smart thermostats added in 2021. For those requiring a functional home workspace, there is a dedicated office area, while the fully finished lower level offers a large, versatile space suitable for a family room or home gym. Outdoor living is prioritized with a substantial 22'x16' deck that was resurfaced in 2023 and overlooks the yard. Additional peace of mind is provided by a roof replaced in 2020 and a security camera system installed in 2022. The home is conveniently located within a 3 minute drive of essential services such as the grocery store, local pharmacies, and is only a 10 minute drive from the QEH Hospital. All while being within 10 minutes of downtown Charlottetown. (id:31684)
Property Information
- Property type
- Residential
- Sub-type
- Single Family Residence
- Structure type
- House
- Year built
- 1995
- Stories
- 2
- Living area
- 2,248 Sq Ft
- Lot size
- 0.22 acres
- Lot dimensions
- 0.22
- Ownership
- Freehold
- Listing #
- 202609751
Property Features
- Appliances
- Washer · Refrigerator · Oven · Dryer · Microwave
- Heating
- Radiant · Oil · Electric · Hot Water
- Flooring
- Concrete · Tile · Hardwood · Laminate
- Parking
- Paved · Heated Garage · Detached
- Lot features
- Level
- Construction
- Vinyl Siding
- Security
- Security System
- Sewer
- Public Sewer
- Water source
- Public
Rooms
Main level
- Bath (# pieces 1-6)9.07 x 4.11
- Bedroom15. x 14.
- Kitchen26.03 x 15.02
- Living Room15.04 x 12.11
Second level
- Primary Bedroom14.08 x 10.6
- Ensuite (# pieces 2-6)6.07 x 5.09
- Bath (# pieces 1-6)6.07 x 6.05
- Bedroom11.02 x 9.01
- Bedroom12.11 x 9.11
Basement
- Bath (# pieces 1-6)11.09 x 13.06
- Storage14.09 x 13.06
- Game Room10.07 x 13.07
- Game Room9.07 x 13.04
Financial Details
- Annual taxes
- $5,030Tax year 2026
- Parcel number
- 830216

Listing Courtesy: EXIT Realty PEI
Data Terms of Use
This website is operated by Pamela Foy, a brokerage who is a member of The Canadian Real Estate Association (CREA). The content on this website is owned or controlled by CREA. By accessing this website, the user agrees to be bound by these terms of use as amended from time to time, and agrees that these terms of use constitute a binding contract between the user, Pamela Foy, and CREA.
Copyright
The content on this website is protected by copyright and other laws, and is intended solely for the private, non-commercial use by individuals. Any other reproduction, distribution or use of the content, in whole or in part, is specifically prohibited. Prohibited uses include commercial use, “screen scraping”, “database scraping”, and any other activity intended to collect, store, reorganize or manipulate the content of this website.
Trademarks
REALTOR®, REALTORS®, and the REALTOR® logo are certification marks that are owned by REALTOR® Canada Inc. and licensed exclusively to The Canadian Real Estate Association (CREA). These certification marks identify real estate professionals who are members of CREA and who must abide by CREA’s By-Laws, Rules, and the REALTOR® Code. The MLS® trademark and the MLS® logo are owned by CREA and identify the professional real estate services provided by members of CREA.
Liability and Warranty Disclaimer
The information contained on this website is based in whole or in part on information that is provided by members of CREA, who are responsible for its accuracy. CREA reproduces and distributes this information as a service for its members, and assumes no responsibility for its completeness or accuracy.
Amendments
Pamela Foy may at any time amend these Terms of Use by updating this posting. All users of this site are bound by these amendments should they wish to continue accessing the website, and should therefore periodically visit this page to review any and all such amendments.
Stratford Market Statistics
How this home compares to 190 active listings in Stratford, PE
| Stratford median | This listing | |
|---|---|---|
| Median listing price | $491,139 | $589,000 |
| Median days on market | 77 | — |
| Median Sq Ft | 1,800 | 2,248 |
| Median price / Sq Ft | $265 | $262 |
Market statistics compiled from active EXIT Realty® and MLS listings in Stratford, PE.
Location
Commute Calculator
Explore commute times from 113 GREENSVIEW Drive, Stratford, PE C1B 1N2.
More homes to consider
View similar homes View nearby homes
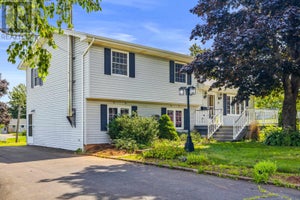


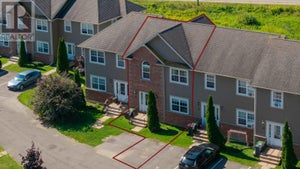
Similar Home Values
Comparable nearby listings and their asking prices.
| Address | Price | Beds | Baths | Sq Ft |
|---|---|---|---|---|
| 48 Picton Beete Crescent, Stratford, PE | $545,000 | 4 | 3 | — |
| 6 Millbrook Drive, Stratford, PE | $519,000 | 4 | 2 | — |
| 34 Golf View Drive, Stratford, PE | $598,000 | 3 | 2 | — |
| 153 Mason Road, Stratford, PE | $519,900 | 4 | 1 | 4,050 |