



3112 Peters RoadGlenwilliam, PE C0A 1R0
Description
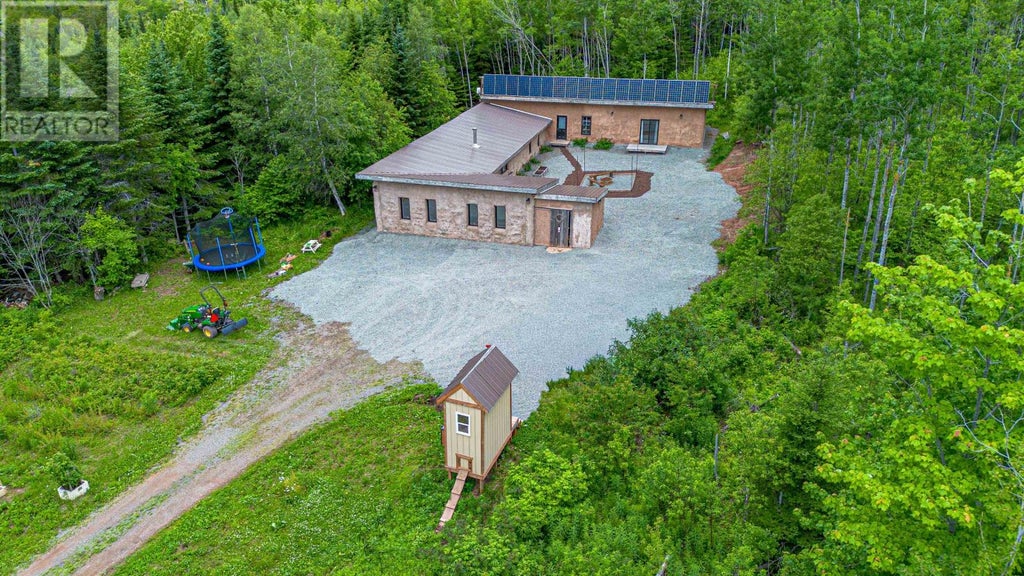
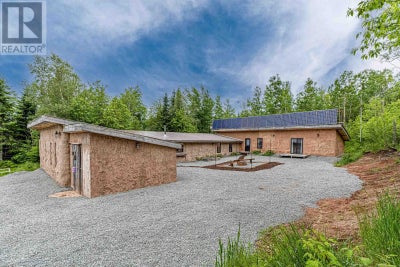
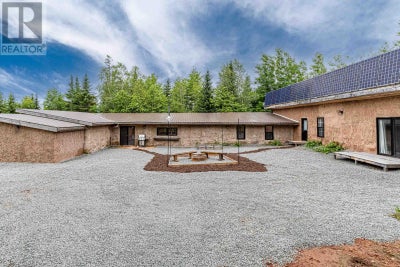
3112 Peter?s Road is a truly one of a kind property. This fully off grid home combines simplicity and rustic charm with modern conveniences and comfort. Set deep in a peaceful forest, the nearly 2800 SqFt home offers everything you would expect from a conventional house ? normal bathrooms, a full kitchen, electronics, ample space, even in floor hydronic heating is available! It?s simply being powered by a combination of wood, minimal propane, and the sun through the 5 kilowatt solar array and pure sine inverter/Lithium-Ion battery bank. Water is available via rain collection and stored in large tanks located in two storage areas of the home. A comprehensive feature sheet with details of the off-grid functionality is available upon request. The 10.5 Acre parcel of land is mostly wooded with native trees, along with berry bushes, grape vines, a vegetable garden, chicken coop and so much more! There is even an A frame cabin currently being used as a shed. The possibilities are endless with this property; it really must be seen to be appreciated. If you have been dreaming of a simpler lifestyle, this could be just the right opportunity! (id:31684)
Property Information
- Property type
- Residential
- Sub-type
- Single Family Residence
- Structure type
- House
- Year built
- 2007
- Living area
- 2,770 Sq Ft
- Lot size
- 10.50 acres
- Lot dimensions
- 10.5
- Ownership
- Freehold
- Listing #
- 202616078
Property Features
- Exterior
- Other
- Appliances
- Cooktop · Washer · Refrigerator · Dishwasher
- Heating
- Propane · Wood · Hot Water · Radiant
- Flooring
- Laminate · Ceramic Tile
- Fireplace
- Wood Burning Stove
- Basement
- None
- Parking
- Gravel
- Lot features
- Wooded
- Foundation
- Slab
- Sewer
- Septic Tank
Rooms
Main level
- Ensuite (# pieces 2-6)5. x 10.4
- Primary Bedroom13.4 x 10.8
- Bath (# pieces 1-6)13.4 x 10.
- Storage7.8 x 19.2
- Foyer8. x 16.
- Bath (# pieces 1-6)5.8 x 7.2
- Bedroom10. x 18.8
- Bedroom10. x 16.
- Dining Room12.6 x 8.
- Kitchen12.6 x 18.4
- Laundry7. x 12.2
- Living Room12.6 x 15.
Financial Details
- Annual taxes
- $2,663Tax year 2026
- Parcel number
- 517482

Listing Courtesy: EXIT Realty PEI
Data Terms of Use
This website is operated by Pamela Foy, a brokerage who is a member of The Canadian Real Estate Association (CREA). The content on this website is owned or controlled by CREA. By accessing this website, the user agrees to be bound by these terms of use as amended from time to time, and agrees that these terms of use constitute a binding contract between the user, Pamela Foy, and CREA.
Copyright
The content on this website is protected by copyright and other laws, and is intended solely for the private, non-commercial use by individuals. Any other reproduction, distribution or use of the content, in whole or in part, is specifically prohibited. Prohibited uses include commercial use, “screen scraping”, “database scraping”, and any other activity intended to collect, store, reorganize or manipulate the content of this website.
Trademarks
REALTOR®, REALTORS®, and the REALTOR® logo are certification marks that are owned by REALTOR® Canada Inc. and licensed exclusively to The Canadian Real Estate Association (CREA). These certification marks identify real estate professionals who are members of CREA and who must abide by CREA’s By-Laws, Rules, and the REALTOR® Code. The MLS® trademark and the MLS® logo are owned by CREA and identify the professional real estate services provided by members of CREA.
Liability and Warranty Disclaimer
The information contained on this website is based in whole or in part on information that is provided by members of CREA, who are responsible for its accuracy. CREA reproduces and distributes this information as a service for its members, and assumes no responsibility for its completeness or accuracy.
Amendments
Pamela Foy may at any time amend these Terms of Use by updating this posting. All users of this site are bound by these amendments should they wish to continue accessing the website, and should therefore periodically visit this page to review any and all such amendments.
Glenwilliam Market Statistics
How this home compares to 2 active listings in Glenwilliam, PE
| Glenwilliam median | This listing | |
|---|---|---|
| Median listing price | $500,000 | $535,000 |
| Median days on market | 84 | — |
| Median Sq Ft | 2,770 | 2,770 |
| Median price / Sq Ft | $193 | $193 |
Market statistics compiled from active EXIT Realty® and MLS listings in Glenwilliam, PE.