



46 Eddie Murphy RoadSeaview, PE C0B 1M0
Description
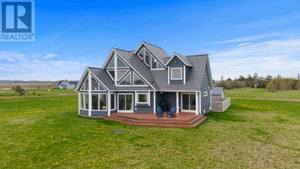
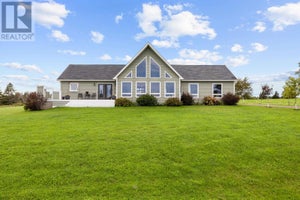
Welcome to 46 Eddie Murphy Road, Sea View, PEI, a custom built Seymour DesRoches home offering breathtaking panoramic views of the Gulf of St. Lawrence, rolling Island countryside, and PEI's iconic red dirt roads. Designed to capture its spectacular setting, this home features ocean views from almost every room. Step inside through the mudroom to a bright open concept living area with cathedral ceilings, handcrafted cabinetry, custom wood trim, and large windows that flood the space with natural light. The spacious kitchen overlooks the living room, creating the perfect space for entertaining family and friends. Two heat pumps provide efficient heating and cooling year round. The main level includes a private primary bedroom with stunning Gulf views and a full bathroom. Upstairs, a custom birch staircase leads to two generous bedrooms and a second full bathroom. The fully finished lower level offers exceptional flexibility with a fourth bedroom, 3/4 bathroom, family room with propane stove, and a large open area already plumbed for a future kitchen, ideal for an inlaw suite, guest quarters, or rental opportunity. Outside, enjoy a wrap around deck with low maintenance vinyl railings, hot tub, walkout basement, and three separate entrances. Situated on a beautifully elevated 3/4 acre lot on a year round government maintained road, this property is just a short stroll to one of PEI's finest white sand beaches. Recent upgrades include a solar panel array (2024), high efficiency propane furnace with on demand hot water (2024), standing seam metal roof, all new windows and doors (2025), insulated composite siding, and generator wiring. Whether your seeking a forever home, vacation property, or Airbnb investment, this exceptional coastal retreat delivers the very best of PEI living. (id:31684)
Property Information
- Property type
- Residential
- Sub-type
- Single Family Residence
- Structure type
- House
- Year built
- 2006
- Stories
- 2
- Living area
- 2,670 Sq Ft
- Lot size
- 0.82 acres
- Lot dimensions
- 0.82
- Ownership
- Freehold
- Listing #
- 202615149
Property Features
- Appliances
- Washer · Refrigerator · Dishwasher · Range · Dryer · Microwave
- Heating
- Baseboard · Electric · Propane · Solar · Hot Water
- Flooring
- Hardwood · Ceramic Tile
- Basement
- Walk-Out Access · Finished · Full
- Parking
- Gravel
- Construction
- Vinyl Siding
- Sewer
- Septic Tank
- Water source
- Well
Rooms
Main level
- Sunroom15 x 11.5
- Primary Bedroom15.11 x 13.4
- Kitchen10 x 10.5
- Laundry5 x 5
- Living Room16 x 24
Lower level
- Bedroom12.5 x 15
- Family Room12 x 26
Second level
- Bedroom11 x 12
- Bedroom13.4 x 14
Financial Details
- Annual taxes
- $2,927Tax year 2026
- Parcel number
- 806703
Directions
RTE 20 to Eddie Murphy Road on the right hand side.

Listing Courtesy: EXIT Realty PEI
Data Terms of Use
This website is operated by Pamela Foy, a brokerage who is a member of The Canadian Real Estate Association (CREA). The content on this website is owned or controlled by CREA. By accessing this website, the user agrees to be bound by these terms of use as amended from time to time, and agrees that these terms of use constitute a binding contract between the user, Pamela Foy, and CREA.
Copyright
The content on this website is protected by copyright and other laws, and is intended solely for the private, non-commercial use by individuals. Any other reproduction, distribution or use of the content, in whole or in part, is specifically prohibited. Prohibited uses include commercial use, “screen scraping”, “database scraping”, and any other activity intended to collect, store, reorganize or manipulate the content of this website.
Trademarks
REALTOR®, REALTORS®, and the REALTOR® logo are certification marks that are owned by REALTOR® Canada Inc. and licensed exclusively to The Canadian Real Estate Association (CREA). These certification marks identify real estate professionals who are members of CREA and who must abide by CREA’s By-Laws, Rules, and the REALTOR® Code. The MLS® trademark and the MLS® logo are owned by CREA and identify the professional real estate services provided by members of CREA.
Liability and Warranty Disclaimer
The information contained on this website is based in whole or in part on information that is provided by members of CREA, who are responsible for its accuracy. CREA reproduces and distributes this information as a service for its members, and assumes no responsibility for its completeness or accuracy.
Amendments
Pamela Foy may at any time amend these Terms of Use by updating this posting. All users of this site are bound by these amendments should they wish to continue accessing the website, and should therefore periodically visit this page to review any and all such amendments.
Seaview Market Statistics
How this home compares to 7 active listings in Seaview, PE
| Seaview median | This listing | |
|---|---|---|
| Median listing price | $700,000 | $799,000 |
| Median days on market | 59 | — |
| Median Sq Ft | 2,395 | 2,670 |
| Median price / Sq Ft | $331 | $299 |
Market statistics compiled from active EXIT Realty® and MLS listings in Seaview, PE.
Location
Commute Calculator
Explore commute times from 46 EDDIE MURPHY Road, Seaview, PE C0B 1M0.
More homes to consider
View similar homes View nearby homes



Similar Home Values
Comparable nearby listings and their asking prices.
| Address | Price | Beds | Baths | Sq Ft |
|---|---|---|---|---|
| 16 Wild Rose Lane, Darnley, PE | $799,900 | 3 | 2 | — |
| 86 SEASIDE Drive, Malpeque, PE | $799,700 | 3 | 4 | — |
| 61 SEASIDE Drive, Malpeque, PE | $769,700 | 3 | 2 | — |