


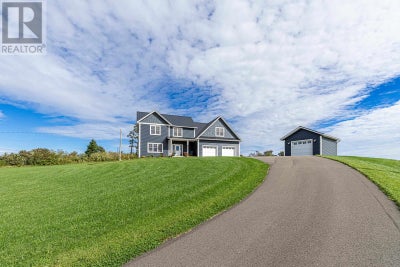


5423 Rte 20Springbrook, PE C0B 1M0
Description
Room to live. Space to grow. And plenty of thoughtful extras already taken care of. Welcome to Springbrook with water view! Only 13 mins from Kensington, this beautiful custom designed 2 story home built in 2024 sits on an acre of manicured land and offers over 2,400 sq. ft. of finished living space, with 4 bedrooms, 2.5 bathrooms and a basement largely finished (just put up interior walls and flooring to meet your needs). This kitchen is designed for real-life featuring ceiling height cabinetry, quartz countertops, a huge walk-in pantry, and a generous 38" island. For all your vehicles and toys, the heated attached double garage and heated detached single garage (wired for a car charger) offer plenty of space. This home was built with comfort and functionality in mind. And the extras? They are impressive. Multiple heat pumps mostly flush ceiling mounted, in-floor ensuite heating, Cat 6 wiring throughout much of the home, a Ubiquiti network setup, Google Nest security features, buried power, GenerLink, 36" doorways, and egress windows in the basement are just some of the thoughtful details. Outside, there's room to breathe, garden, and entertain, with a front and back deck, stone patio, raised garden beds and established trees adding to the property. (id:31684)
Property Information
- Property type
- Residential
- Sub-type
- Single Family Residence
- Structure type
- House
- Year built
- 2024
- Stories
- 2
- Living area
- 2,440 Sq Ft
- Lot size
- 1.00 acres
- Lot dimensions
- 1
- Ownership
- Freehold
- Listing #
- 202623684
Property Features
- Appliances
- Dryer · Electric Range · Washer · Refrigerator · Water Softener · Dishwasher
- Heating
- Electric · Radiant
- Flooring
- Tile · Hardwood · Laminate
- Basement
- Partially Finished · Full
- Parking
- Paved · Heated Garage · Attached · Detached
- Construction
- Vinyl Siding
- Sewer
- Septic Tank
- Water source
- Well
Rooms
Main level
- Other6.2 x 5.7 Powder room
- Other6.3 x 6.4 Pantry
- Dining Room8.6 x 11.6
- Kitchen13.4 x 10.8
- Living Room14.5 x 17.9
- Utility Room7.5 x 7 Storage
Second level
- Ensuite (# pieces 2-6)6.2 x 12.2
- Bath (# pieces 1-6)8.9 x 7.9
- Bedroom13.9 x 12.2
- Bedroom12.1 x 10.4
- Bedroom10.4 x 10.4
- Bedroom11.8 x 15.9
- Game Room25 x 11.8
Financial Details
- Annual taxes
- $5,504Tax year 2026
- Parcel number
- 1145747
Directions
Follow RTE 20 from RTE 6 New London north; home is on the right.

Listing Courtesy: EXIT Realty PEI
Data Terms of Use
This website is operated by Pamela Foy, a brokerage who is a member of The Canadian Real Estate Association (CREA). The content on this website is owned or controlled by CREA. By accessing this website, the user agrees to be bound by these terms of use as amended from time to time, and agrees that these terms of use constitute a binding contract between the user, Pamela Foy, and CREA.
Copyright
The content on this website is protected by copyright and other laws, and is intended solely for the private, non-commercial use by individuals. Any other reproduction, distribution or use of the content, in whole or in part, is specifically prohibited. Prohibited uses include commercial use, “screen scraping”, “database scraping”, and any other activity intended to collect, store, reorganize or manipulate the content of this website.
Trademarks
REALTOR®, REALTORS®, and the REALTOR® logo are certification marks that are owned by REALTOR® Canada Inc. and licensed exclusively to The Canadian Real Estate Association (CREA). These certification marks identify real estate professionals who are members of CREA and who must abide by CREA’s By-Laws, Rules, and the REALTOR® Code. The MLS® trademark and the MLS® logo are owned by CREA and identify the professional real estate services provided by members of CREA.
Liability and Warranty Disclaimer
The information contained on this website is based in whole or in part on information that is provided by members of CREA, who are responsible for its accuracy. CREA reproduces and distributes this information as a service for its members, and assumes no responsibility for its completeness or accuracy.
Amendments
Pamela Foy may at any time amend these Terms of Use by updating this posting. All users of this site are bound by these amendments should they wish to continue accessing the website, and should therefore periodically visit this page to review any and all such amendments.
Springbrook Market Statistics
How this home compares to 12 active listings in Springbrook, PE
| Springbrook median | This listing | |
|---|---|---|
| Median listing price | $700,000 | $859,000 |
| Median days on market | 114 | — |
| Median Sq Ft | 2,170 | 2,440 |
| Median price / Sq Ft | $347 | $352 |
Market statistics compiled from active EXIT Realty® and MLS listings in Springbrook, PE.