

171 Bells Point RoadCape Traverse, PE C0B 1X0
Description
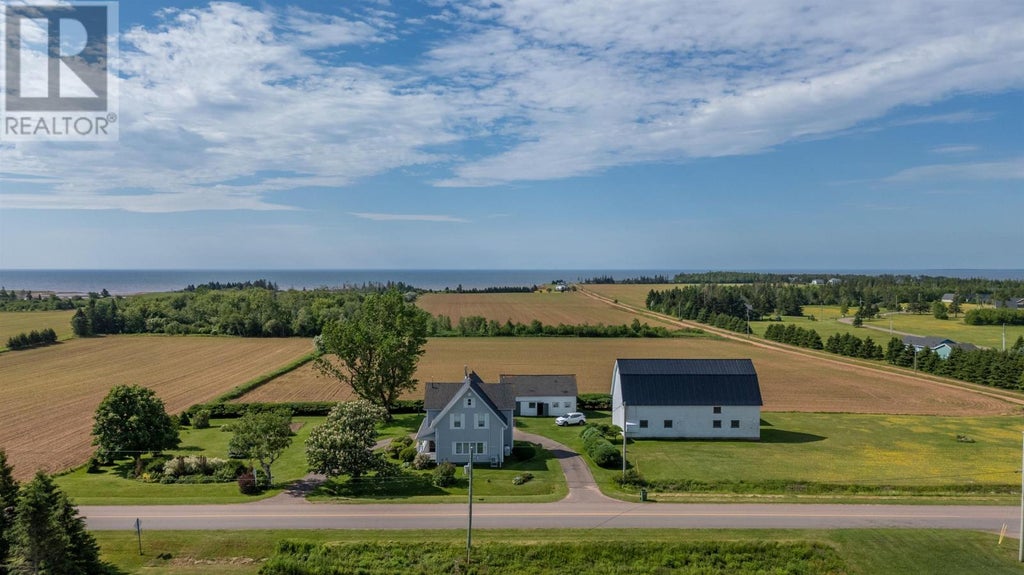
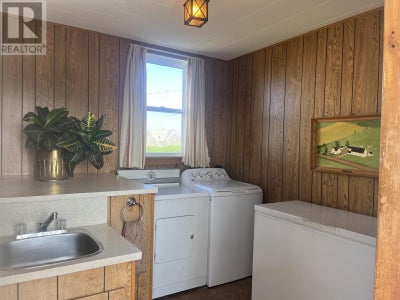
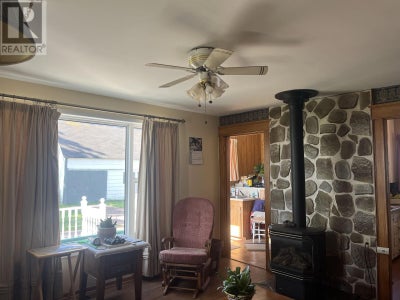
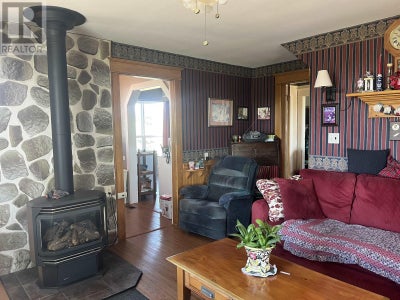
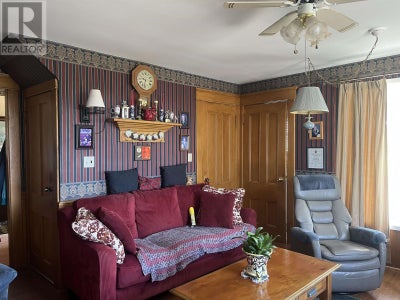
Welcome to this charming 110 year old 2 storey home, nestled on a beautifully maintained 1.51 acre property in the highly desirable Bell Point area. Owned by the same family for generations, this well loved homestead offers a rare opportunity to own a piece of local history. This spacious home features 5 bedrooms and 1.5 bathrooms, ideal for a growing family. The main floor offers a cozy family room with a propane fireplace and large windows overlooking the landscaped yard and covered front porch. A 2 piece bathroom, mudroom with main floor laundry, and a compact yet functional kitchen that opens into the dining area make for practical living. There's also a generous formal dining room and a large living room with dual door access to the hallway. Upstairs, you will find five comfortable bedrooms and a full 4 piece bathroom. Some rooms are carpeted, while one showcases original hardwood flooring, adding to the homes timeless charm. Outside, the property truly shines. A circular paved driveway leads to beautiful gardens and multiple outbuildings, including a 28 x 60 barn with electricity, concrete floors, and a partial second level, perfect for a workshop, storage, or creative space. A 40 x 24 shop with a clay floor and a 17 x 12 shed provide even more versatility for hobbies or storage needs. Located in a peaceful, picturesque community, this is more than a home, its a legacy. It has been lovingly maintained for over a century and is ready for its next chapter. Come see what makes this property so special. It's time for a new family to call it home. (id:31684)
Property Information
- Property type
- Residential
- Sub-type
- Single Family Residence
- Structure type
- House
- Year built
- 1916
- Stories
- 2
- Living area
- 2,092 Sq Ft
- Lot size
- 1.51 acres
- Lot dimensions
- 1.51
- Ownership
- Freehold
- Listing #
- 202616708
Property Features
- Appliances
- Dryer · Cooktop · Washer · Refrigerator
- Heating
- Forced Air · Oil · Electric · Propane
- Flooring
- Carpet · Hardwood · Laminate · Linoleum
- Basement
- Unfinished · Full
- Parking
- Circular Driveway · Paved · Detached
- Lot features
- Wooded
- Construction
- Vinyl Siding
- Sewer
- Septic Tank
- Water source
- Well
Rooms
Second level
- Primary Bedroom13.6 x 11.
- Bath (# pieces 1-6)10. x 4. 8
- Bedroom12. x 11.
- Bedroom13. x 10.
- Bedroom11.6 x 9.
- Bedroom13. x 12.
Main level
- Mud room8.6 x 9.
- Bath (# pieces 1-6)6. x 4.
- Dining Room12. x 11.6
- Family Room13.6 x 14.
- Kitchen6.6 x 9.
- Living Room13. x 24.
Financial Details
- Annual taxes
- $1,014Tax year 2026
- Parcel number
- 602269

Listing Courtesy: EXIT Realty PEI
Data Terms of Use
This website is operated by Pamela Foy, a brokerage who is a member of The Canadian Real Estate Association (CREA). The content on this website is owned or controlled by CREA. By accessing this website, the user agrees to be bound by these terms of use as amended from time to time, and agrees that these terms of use constitute a binding contract between the user, Pamela Foy, and CREA.
Copyright
The content on this website is protected by copyright and other laws, and is intended solely for the private, non-commercial use by individuals. Any other reproduction, distribution or use of the content, in whole or in part, is specifically prohibited. Prohibited uses include commercial use, “screen scraping”, “database scraping”, and any other activity intended to collect, store, reorganize or manipulate the content of this website.
Trademarks
REALTOR®, REALTORS®, and the REALTOR® logo are certification marks that are owned by REALTOR® Canada Inc. and licensed exclusively to The Canadian Real Estate Association (CREA). These certification marks identify real estate professionals who are members of CREA and who must abide by CREA’s By-Laws, Rules, and the REALTOR® Code. The MLS® trademark and the MLS® logo are owned by CREA and identify the professional real estate services provided by members of CREA.
Liability and Warranty Disclaimer
The information contained on this website is based in whole or in part on information that is provided by members of CREA, who are responsible for its accuracy. CREA reproduces and distributes this information as a service for its members, and assumes no responsibility for its completeness or accuracy.
Amendments
Pamela Foy may at any time amend these Terms of Use by updating this posting. All users of this site are bound by these amendments should they wish to continue accessing the website, and should therefore periodically visit this page to review any and all such amendments.
Cape Traverse Market Statistics
How this home compares to 13 active listings in Cape Traverse, PE
| Cape Traverse median | This listing | |
|---|---|---|
| Median listing price | $700,000 | $424,900 |
| Median days on market | 141 | — |
| Median Sq Ft | 2,092 | 2,092 |
| Median price / Sq Ft | $318 | $203 |
Market statistics compiled from active EXIT Realty® and MLS listings in Cape Traverse, PE.
Location
Commute Calculator
Explore commute times from 171 BELLS POINT Road, Cape Traverse, PE C0B 1X0.
More homes to consider
View similar homes View nearby homes$96,000
Nearby0.2 kmLot 41 Campbells WayCape Traverse, PE C0B 1X0#29798894
$57,500
Nearby0.3 kmLot 51 Campbells WayCape Traverse, PE C0B1X0#30076490


Similar Home Values
Comparable nearby listings and their asking prices.
| Address | Price | Beds | Baths | Sq Ft |
|---|---|---|---|---|
| 21273 TRANS CANADA 1, Albany, PE | $389,000 | 4 | 2 | — |